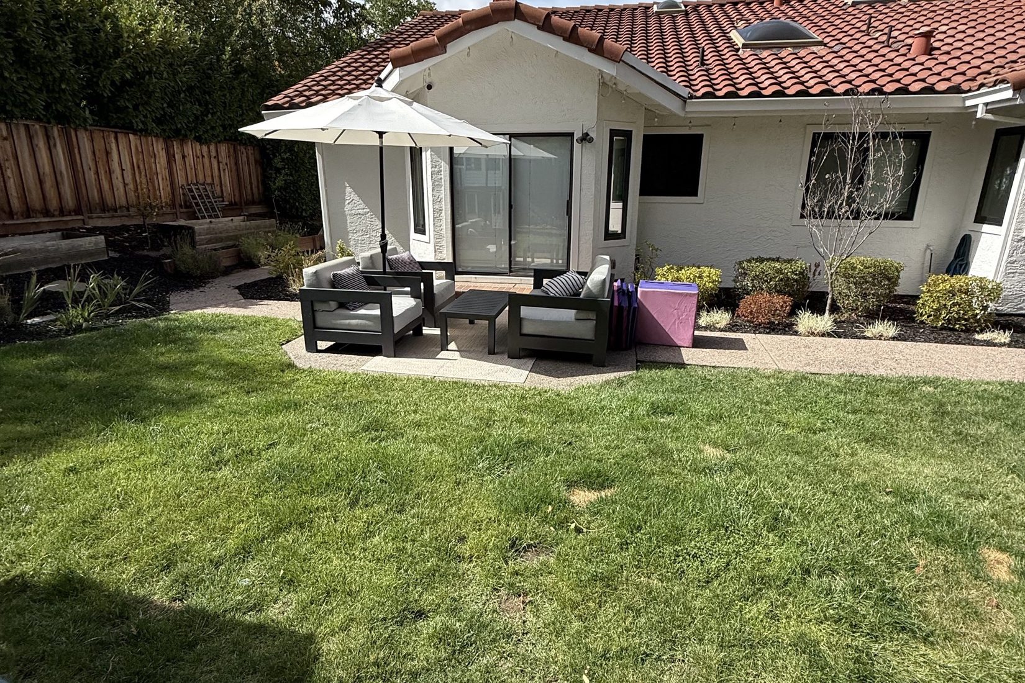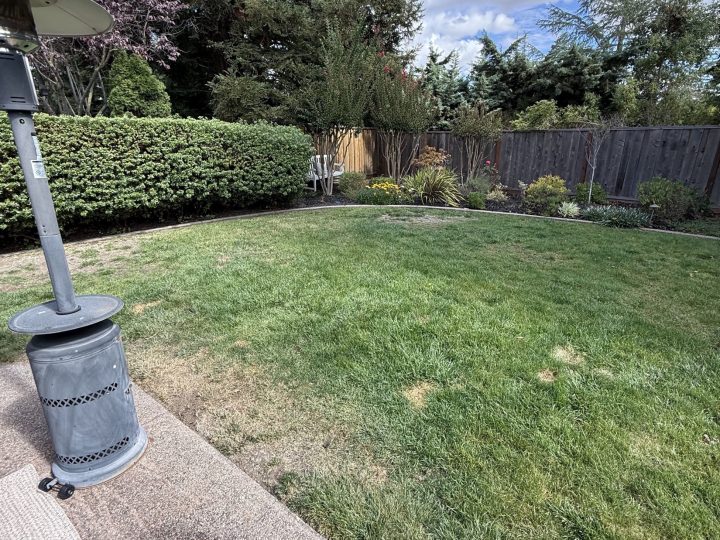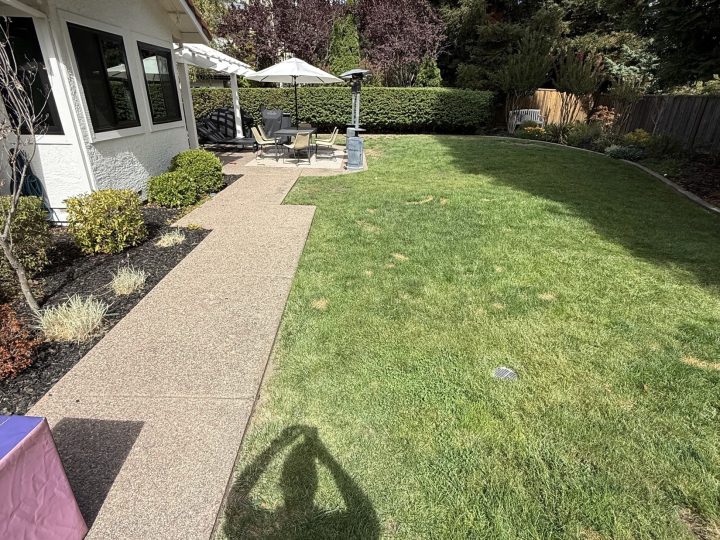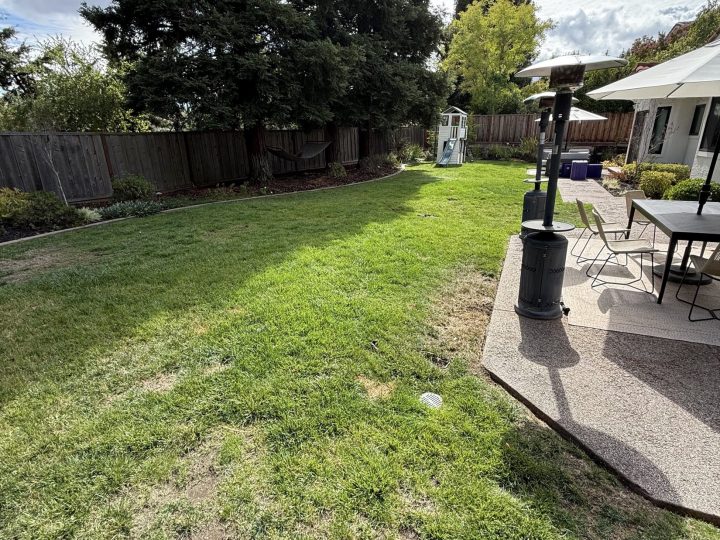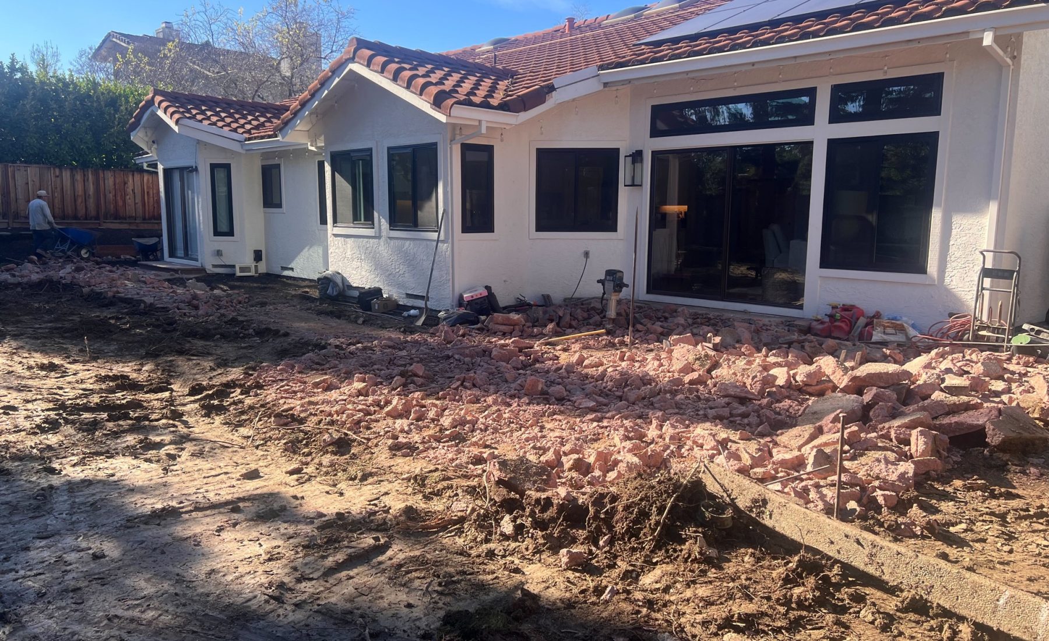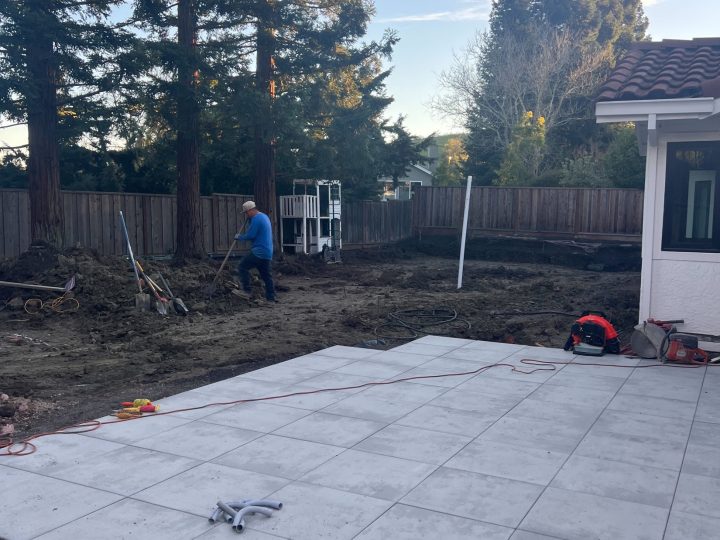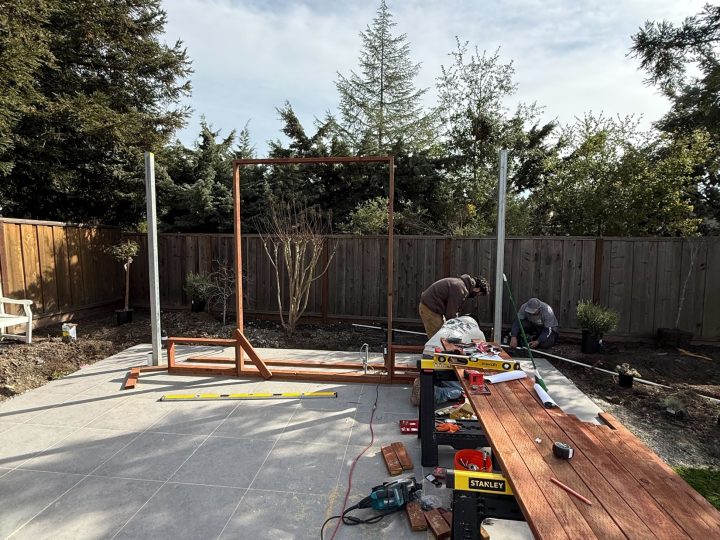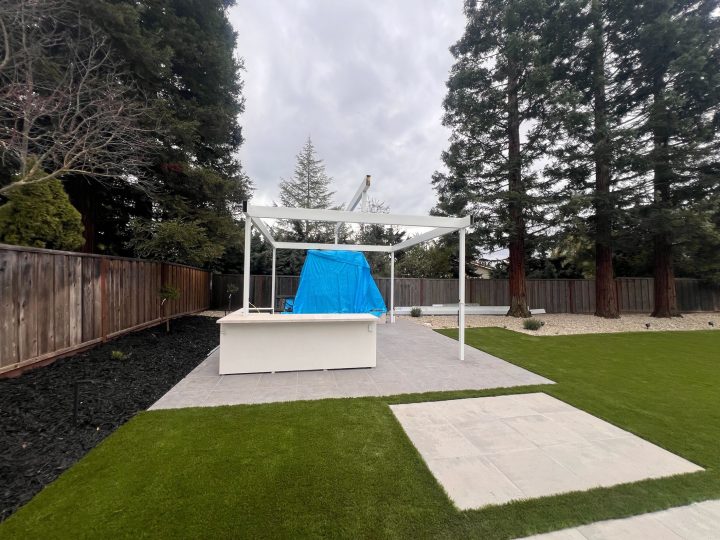
The goal was not just to add shade. The project needed to feel like a complete extension of the home, with enough structure to define the outdoor kitchen and seating area while still leaving the surrounding yard open and usable.
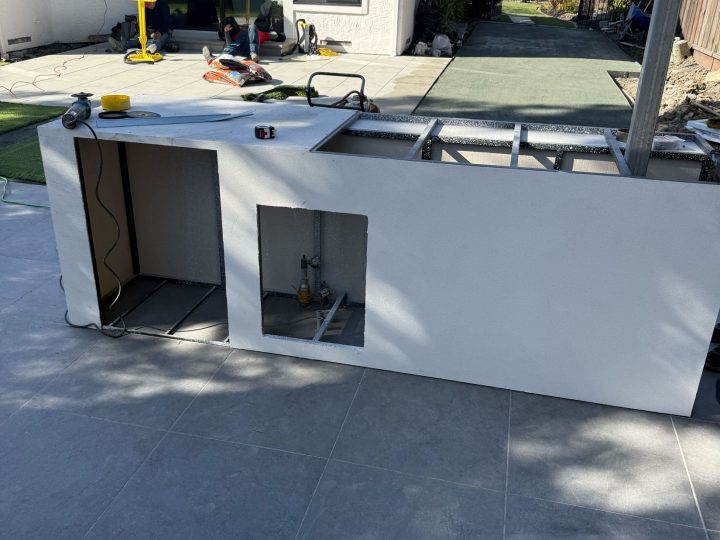
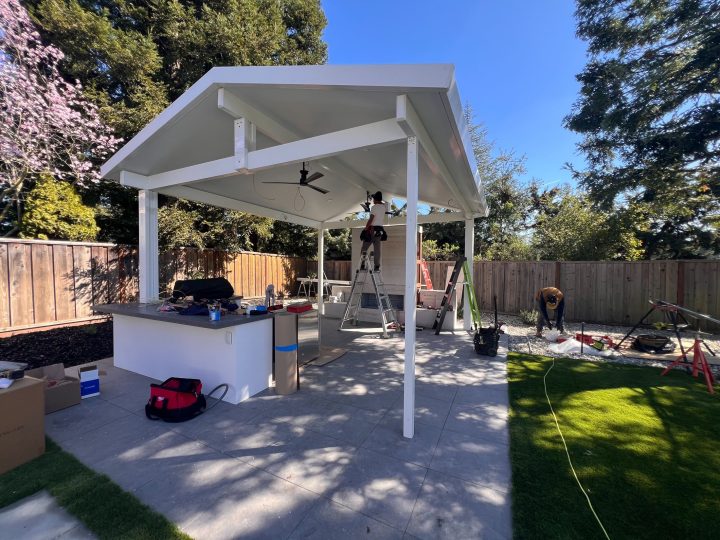
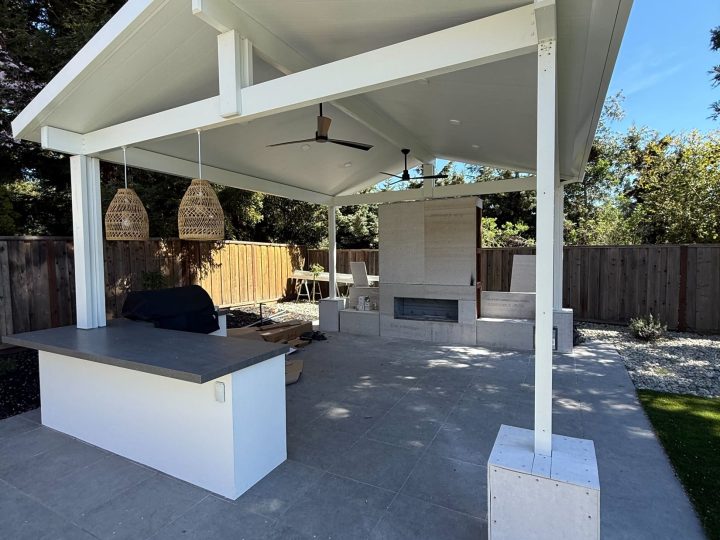
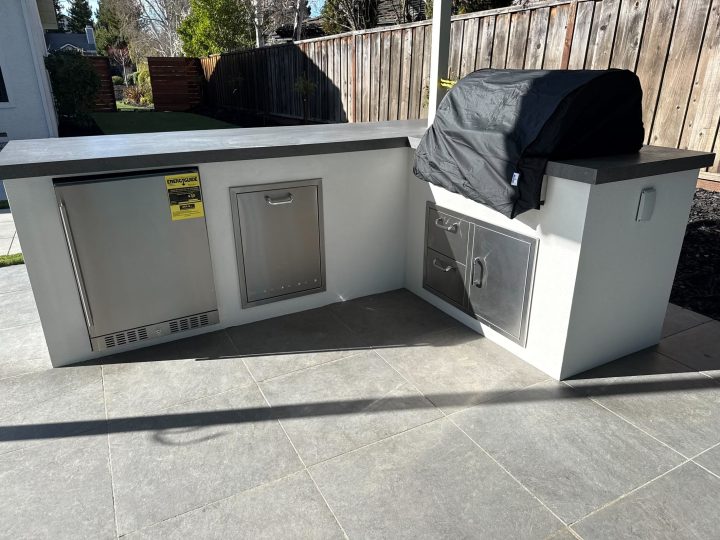
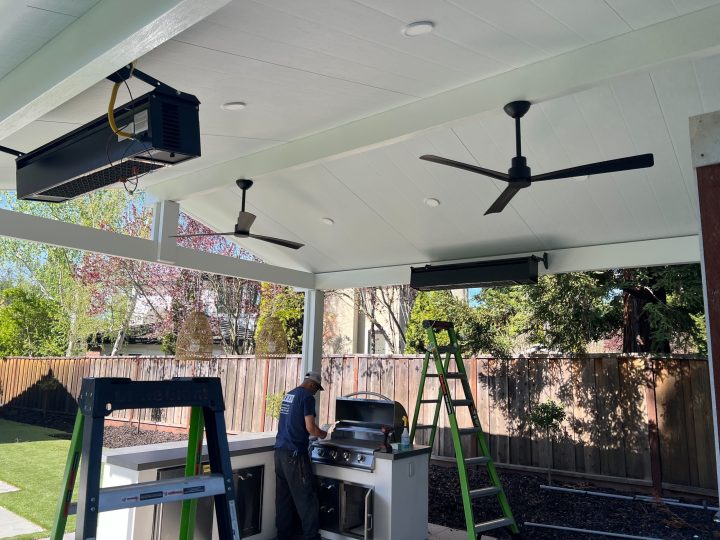
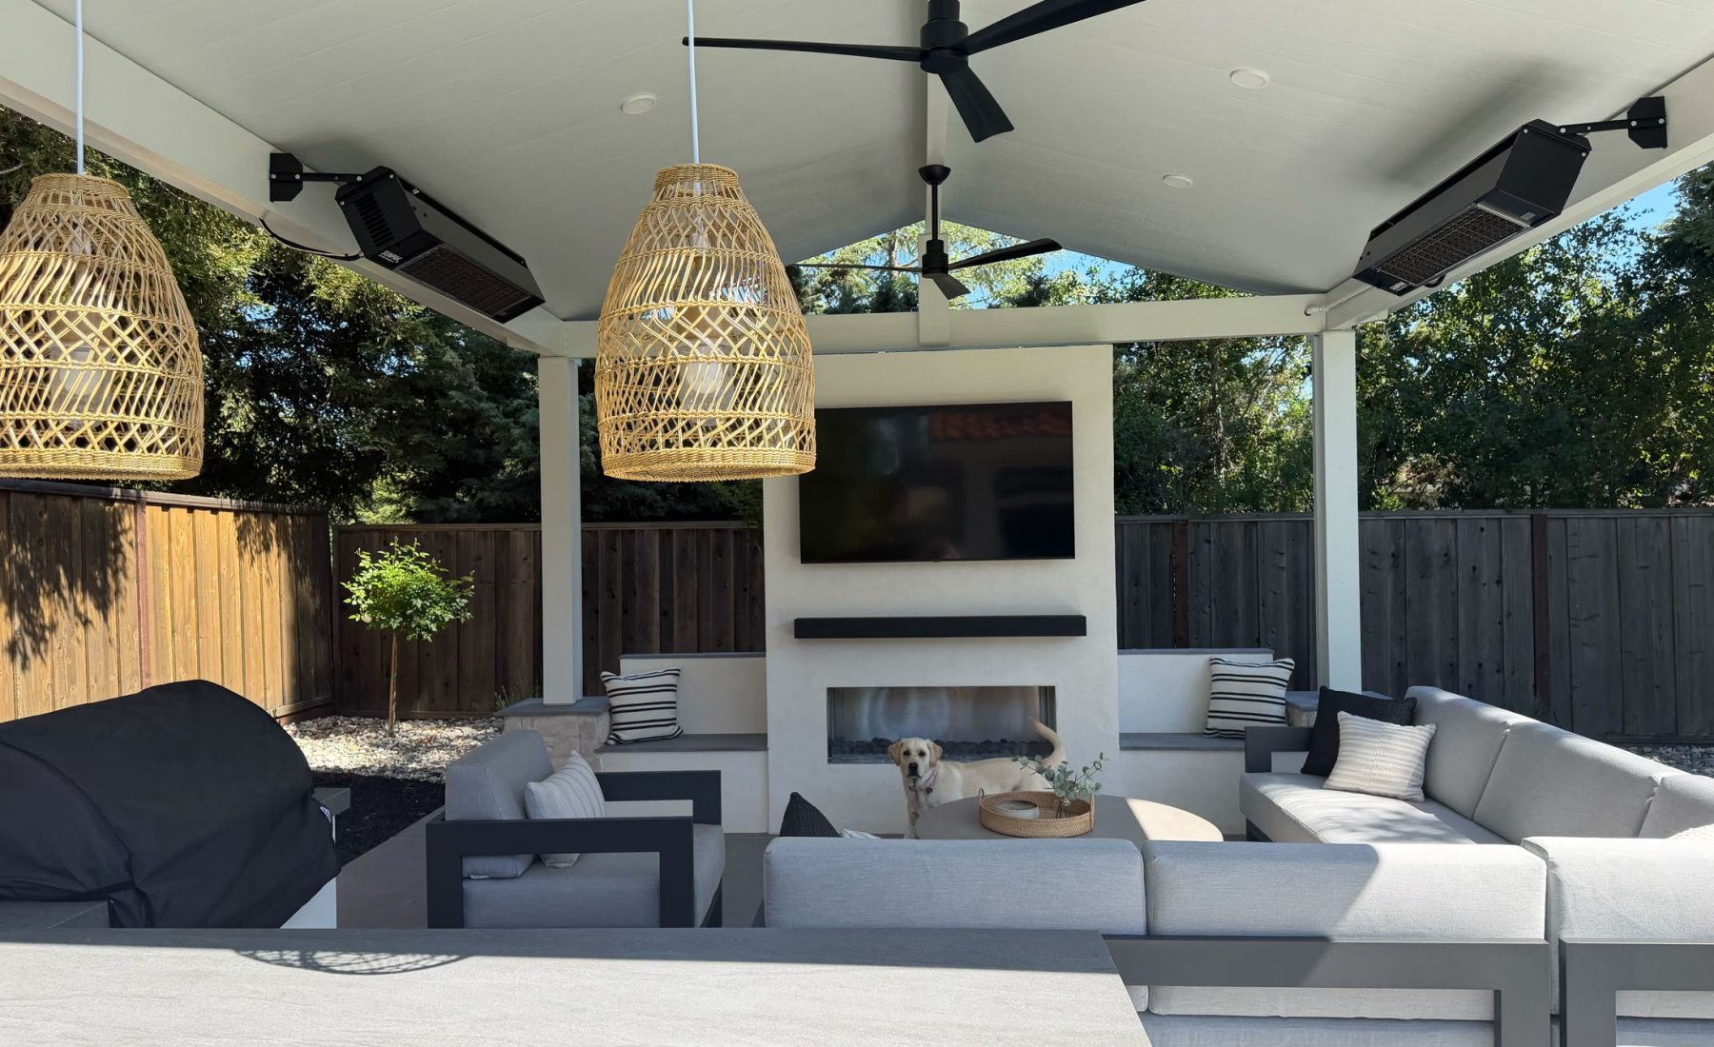
The detached patio cover anchors the space with a finished ceiling, fans, pendant lighting, recessed lighting, and patio heaters. Beneath the cover, the outdoor kitchen includes a built-in barbecue island with gas lines, storage, access panels, and under-counter lighting for evening use.
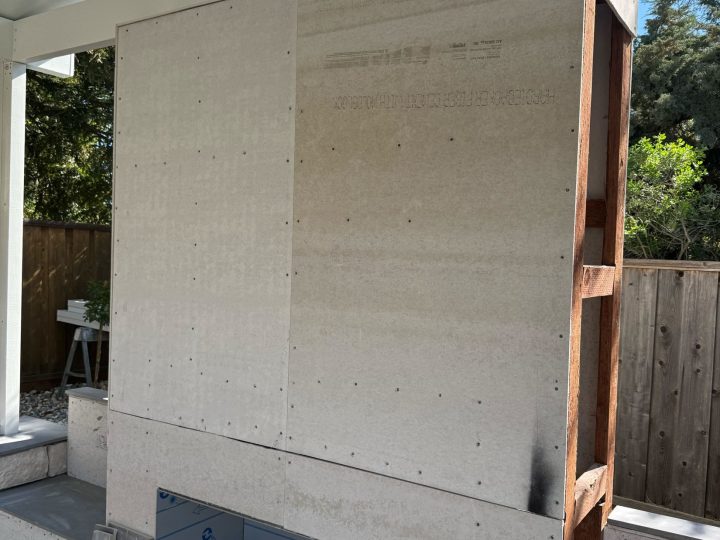
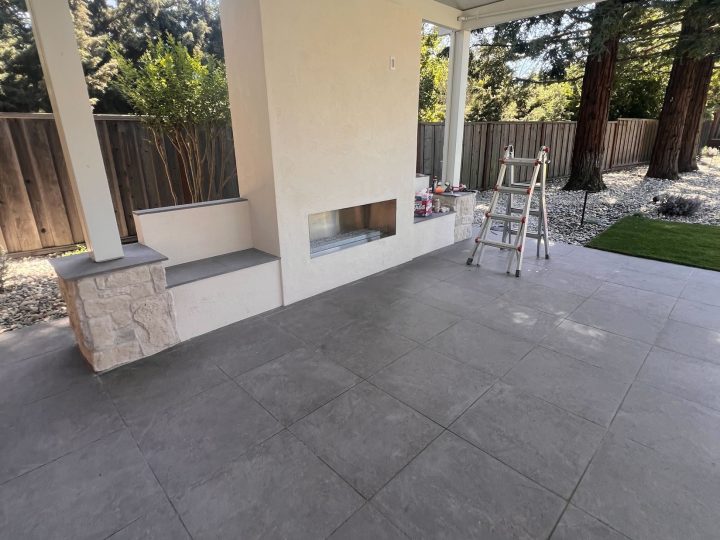
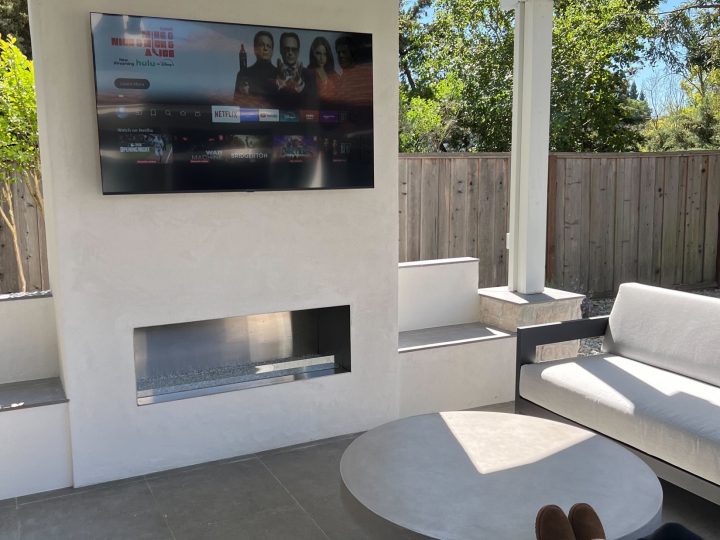
The fireplace wall gives the covered patio a natural focal point. Stone veneer columns, white mortar joints, caps, a mantel, and a TV recess make the pavilion feel finished from every angle rather than temporary or pieced together.
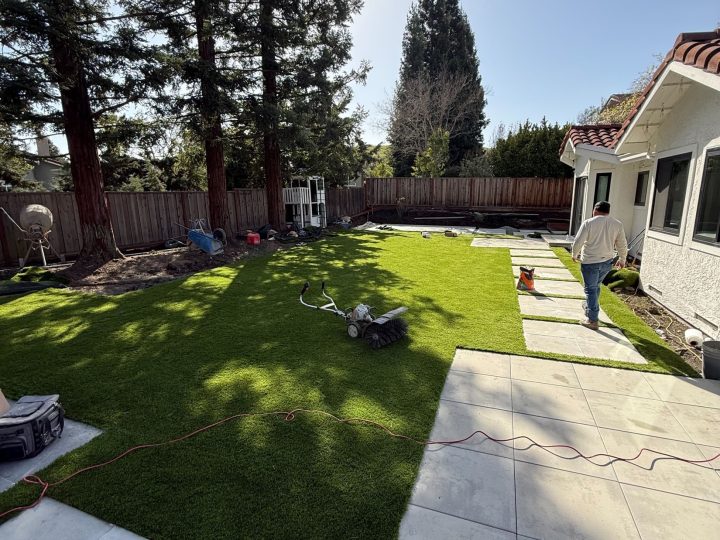
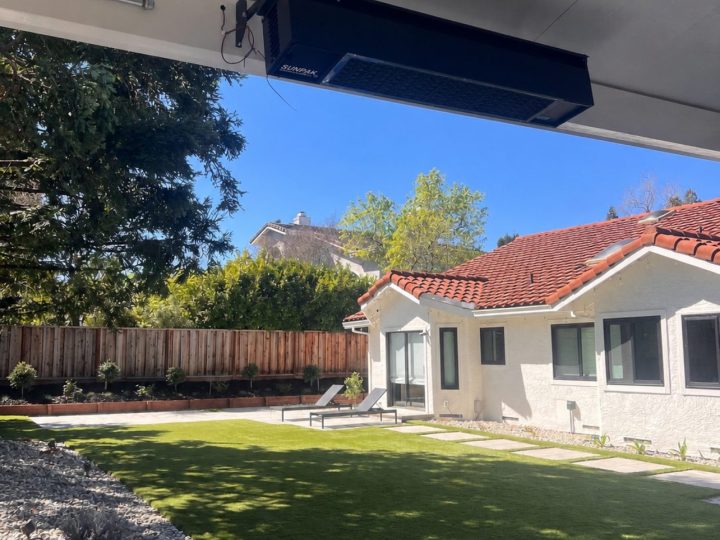
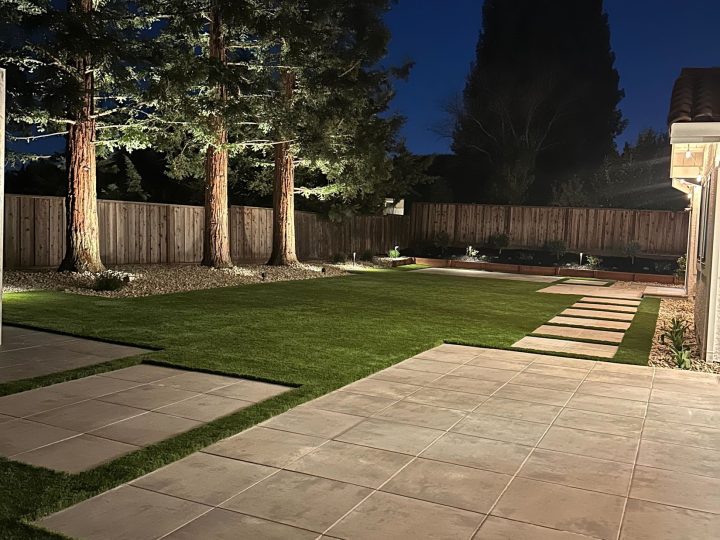
Around the covered area, porcelain tile, sealed pavers, turf, walkways, and planting areas create a clean transition from the outdoor room into the rest of the backyard.
What Was Built
A complete covered outdoor living project.
Detached patio cover with finished outdoor ceiling
Custom outdoor fireplace with mantel and TV recess
Stone veneer columns with white mortar joints and caps
Built-in barbecue island with gas lines and access panel
Porcelain tile beneath the covered patio
Sealed paver patio and walkways
Pendant, recessed, and under-counter lighting
Patio heaters on independent timer switches
Turf and finished landscape areas