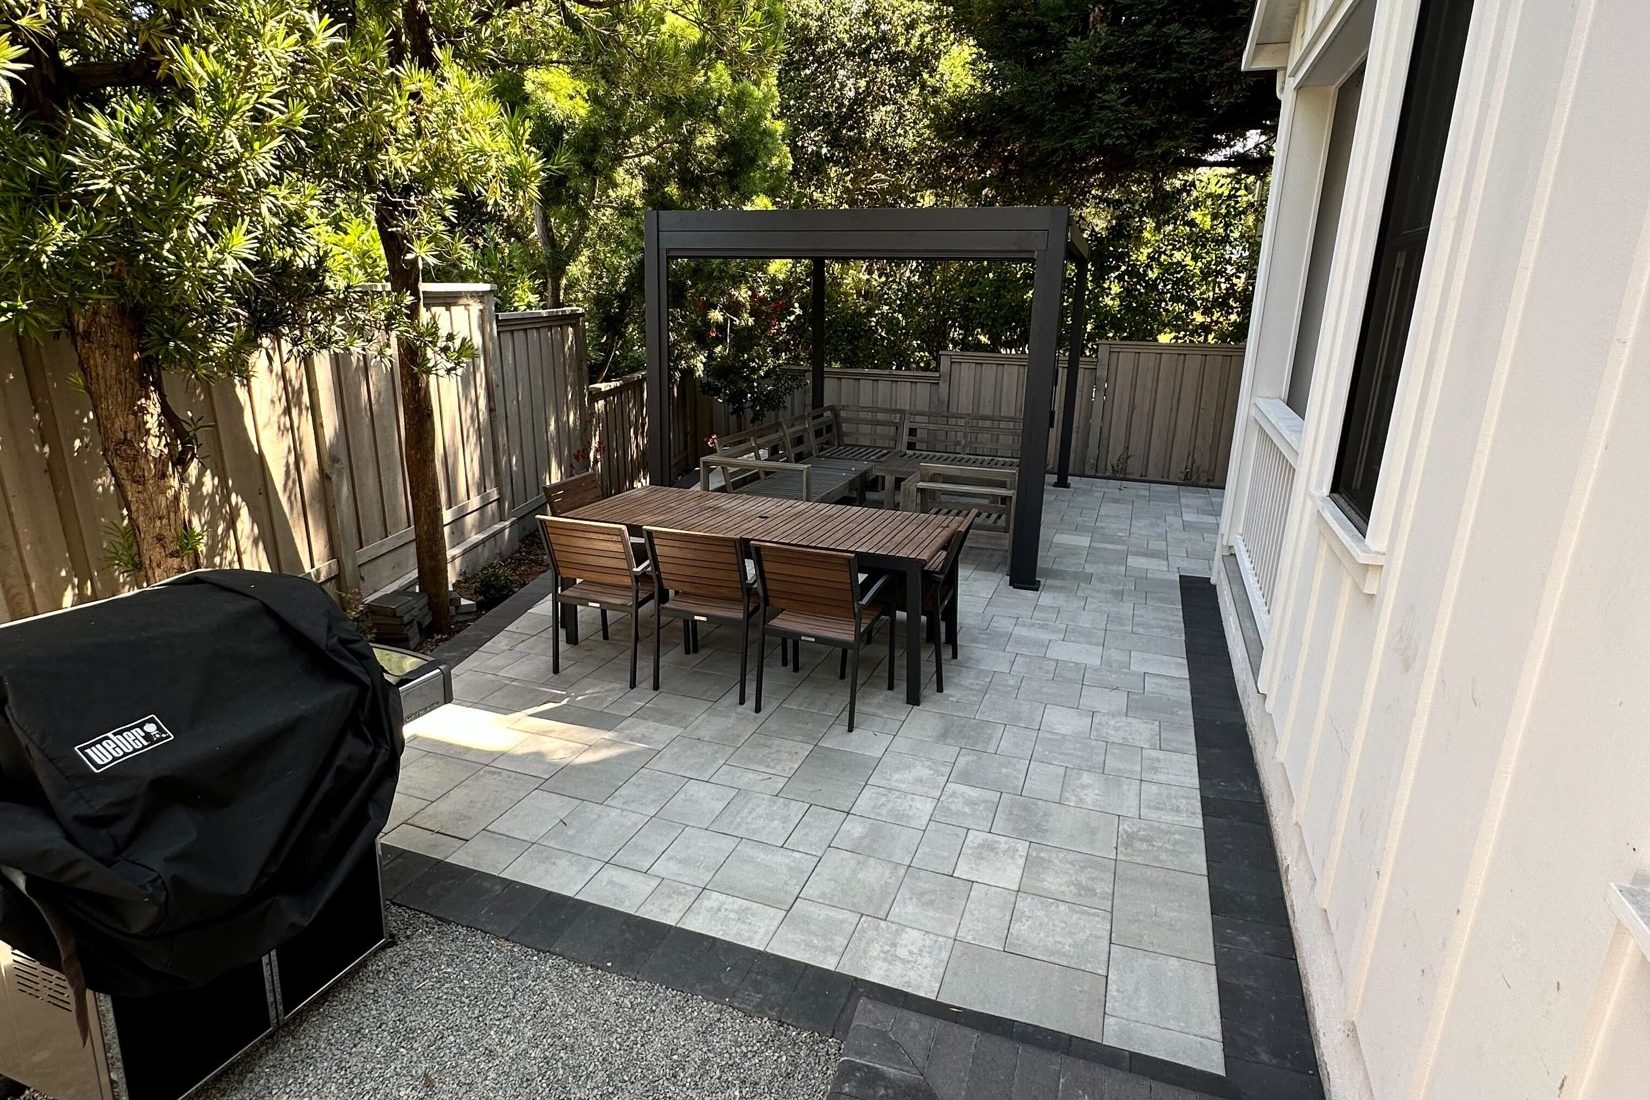
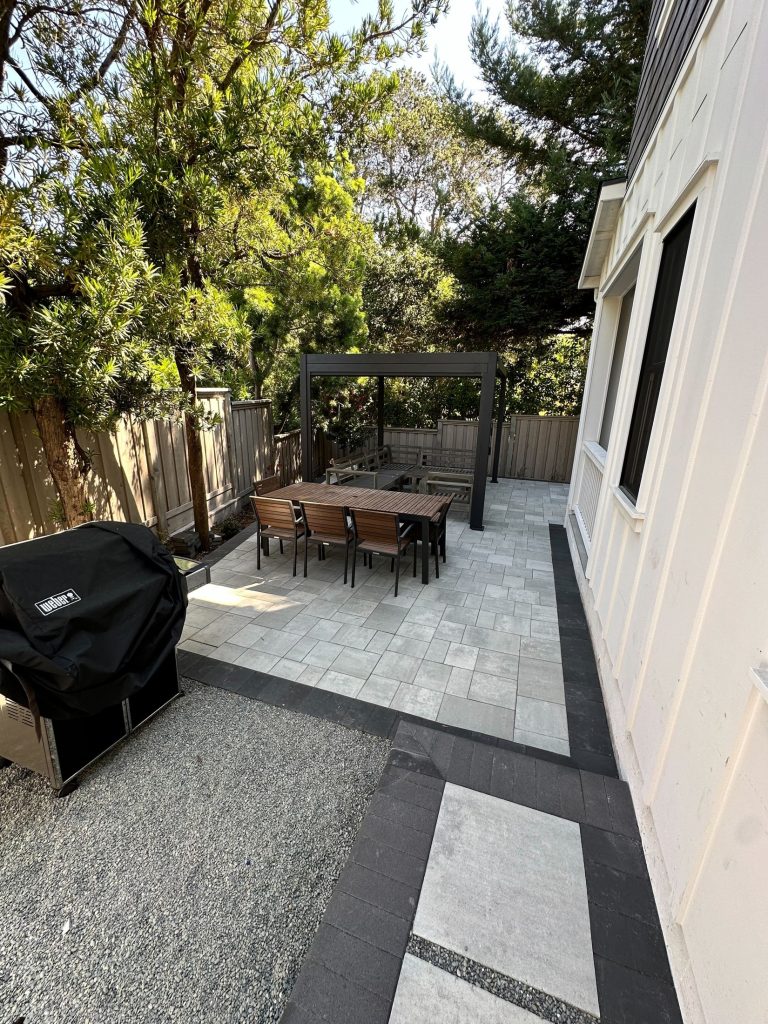
A freestanding pergola defines the seating area at the end of this Menlo Park backyard patio. FG Pavers and Turf’s project crew assembled the customer-supplied kit as part of the wider landscape project. Finished photographs show lounge seating beneath the structure and a dining table on the adjoining paver patio.
The pergola sits within a paved area alongside the home, with a contrasting border outlining the patio. This case study focuses on the installed pergola and its connection to the surrounding patio. The original FG Pavers and Turf project record documents the broader landscape transformation.
Finished project photos
What Was Built
A complete covered outdoor living project.
Assembly of a customer-supplied freestanding pergola
Paver patio adjoining the pergola seating area